
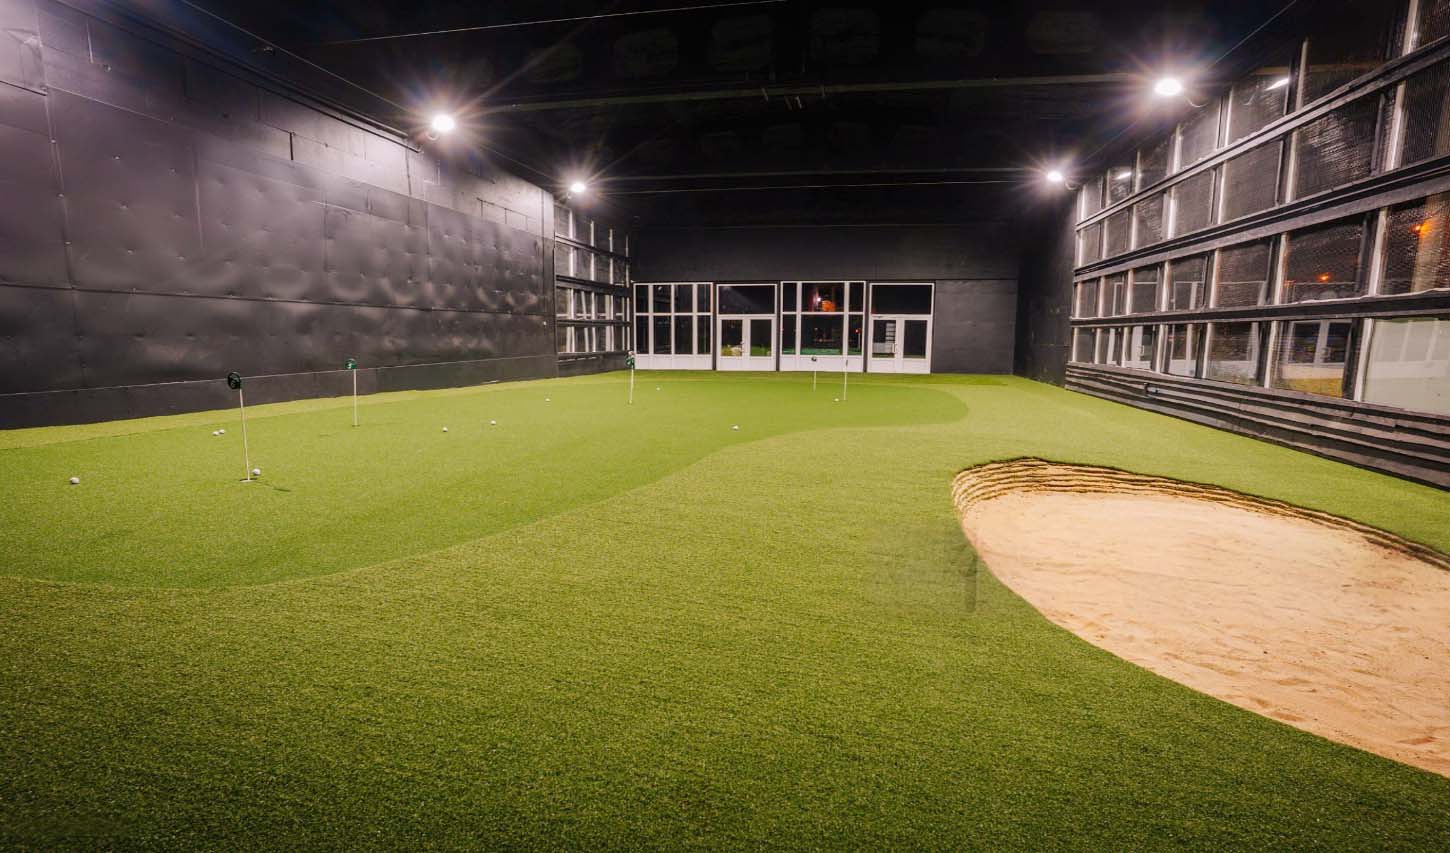
That said, smaller rooms can still work if you plan the layout well, choose the right launch monitor, and leave enough swing space.
Just as important, room size is not only about fitting the screen and hitting mat. You also need space for your backswing, your follow-through, your projector, your launch monitor, and any furniture or storage you want in the room. So, while a simulator can fit in a smaller space, the best rooms are the ones that give you a little breathing room instead of forcing everything to fit too tightly.
Quick Answer — Golf Simulator Room Size at a Glance
If you want a fast answer, here it is: for most home golf simulators, a room around 14 feet wide, 18 to 20 feet deep, and 9 feet or more high is a very solid starting point. If you want more comfort, especially for both left-handed and right-handed golfers, 16 feet wide, 20 feet deep, and 10 feet high is even better. In other words, bigger is usually easier to work with.
Here is a simple way to think about it:
- Minimum practical room: about 10 to 12 feet wide, 15 to 18 feet deep, and 8 to 9 feet high.
- Recommended room: about 14 feet wide, 18 to 20 feet deep, and 9 to 10 feet high.
- Ideal room: 16 feet wide or more, 20 feet deep or more, and 10 feet high if possible.
Even so, these numbers are only a starting point. Your actual needs will change based on your swing, your height, whether you want to host other people, and what launch monitor you use.
How Wide Does a Golf Simulator Room Need to Be?
Width matters more than many people expect. A narrow room can feel cramped fast, especially once you add the screen frame, side protection, and enough room for a full driver swing. For that reason, width is one of the biggest factors in deciding how big of a room do you need for a golf simulator.
For a single golfer, you may be able to get by with a room that is around 10 to 12 feet wide if everything is planned carefully. However, that is usually the bare minimum.
A room around 14 feet wide is much easier to use because it gives you more freedom to swing without feeling boxed in. If you want a setup that works well for both right-handed and left-handed golfers, 16 to 18 feet of width is often the sweet spot.
Also, do not forget the backswing. Many people measure only the space in front of the ball, but the real issue is often the area behind the golfer. A driver swing can move wider than expected, especially for taller players. So before you commit, stand in the room and make full practice swings. If the wall feels too close, the room probably needs more width or an offset setup.
Width for Right-Handed and Left-Handed Golfers
If only one person will use the simulator, you can place the hitting area slightly off center and make the most of the available space. However, if you want the room to work for both righties and lefties, you need more width so each golfer can swing comfortably without colliding with walls or the screen frame.
This is where extra width really pays off. A centered setup looks clean, but it is not always the most practical choice in a narrow room. An offset hitting area can help by shifting the golfer away from the wall behind the backswing side. That small change can make a big difference in how natural the swing feels.
Width for Practice Swings
One of the easiest mistakes to make is forgetting about the practice swing. You may have enough room to hit a ball, but not enough room to take a full driver swing before the shot.
That is why it helps to place a box, foam tube, towel, or even a sheet where the wall or obstruction would be, then take a few full practice swings. If you can swing freely without clipping anything, you are in much better shape.
How Deep Does a Golf Simulator Room Need to Be?
Depth is just as important as width, and in many cases, it matters even more. A golf simulator room needs enough depth for the screen, buffer space, launch monitor placement, and the golfer’s stance. If the room is too short, the golfer ends up standing too close to the screen or too close to the back wall, and both situations can feel awkward.
A very common setup needs around 18 to 20 feet of depth. That usually gives you enough room to place the screen safely, set the launch monitor at the right distance, and still keep the golfer far enough from the impact area to reduce bounce-back risk. If you are planning a more premium layout or want more comfort behind the hitting zone, 20 feet or more is better.
As a rule of thumb, the golfer should usually stand about 10 to 12 feet from the screen in many home setups. That keeps the ball flight visible while also helping with safety. At the same time, you need room behind the golfer for the backswing, and you need space in front of the screen so the impact screen is not pressed right against a wall.
Screen Distance and Safety
It may be tempting to move the hitting area closer to the screen so the room feels larger, but that can create problems. Standing too close can increase bounce back and make the room feel less comfortable. In general, a little more distance is usually better than a little less, as long as your launch monitor can still read the shot accurately.
So, when people ask how big a room needs to be for a golf simulator, depth should almost always be part of the answer. Without enough depth, the rest of the room design becomes much harder.
Space Behind the Golfer
Just as the screen side needs room, the area behind the golfer matters too. You need enough room to swing the club freely, step into position, and move naturally without worrying about a wall or storage rack behind you. If you plan to put chairs, a table, or a cooler in the room, depth becomes even more important.
How Tall Does a Golf Simulator Room Need to Be?
Ceiling height is another major part of the equation. A room can be wide and deep enough, but if the ceiling is too low, the simulator may still feel uncomfortable or even unsafe. Most golfers should aim for at least 9 feet of ceiling height, and 10 feet is even better. If your room only has 8 feet, it may still work for some players, but it becomes much tighter.
Height matters because of the backswing, especially with the driver. Taller golfers usually need more clearance, and a higher ceiling also gives you more flexibility for projector placement and overhead launch monitors. So if you are wondering how tall a room for a golf simulator is best, the answer is simple: the taller, the better.
Minimum Ceiling Height
An 8-foot ceiling is often the bare minimum for many home setups, but it is not ideal. Some golfers can make it work, especially if they have a compact swing and use a setup that keeps the hitting area lower. Still, 8 feet leaves little room for error, and it can make the room feel cramped.
Best Ceiling Height
For most golfers, 9 to 10 feet is the better target. That range gives you more room for a natural swing and makes the room feel far less restrictive. If you have 10 feet of height, that is a big advantage because it gives you much more flexibility with both the golfer and the equipment.
Tall Golfers Need More Room
Taller golfers, especially those over 6 feet tall, usually need more ceiling clearance. A long driver swing can rise higher than expected, and even if the club does not hit the ceiling, the golfer may still feel limited if the space is too low. That mental restriction can affect the swing just as much as a physical one.
Golf Simulator Room Size by Setup Type
Not every golf simulator room is built the same way. A dedicated golf room has different needs than a garage setup, and a basement simulator brings its own challenges, too. Because of that, it helps to think about room size by use case instead of using one number for everyone.
Small Room Setup
If your room is small, you can still build a workable simulator, but you may need to compromise on comfort. In a tight room, offset hitting, a smaller enclosure, and a launch monitor that works well in compact spaces can make the difference between a setup that feels possible and one that feels frustrating.
Small rooms are best for single users who do not mind a tighter fit and who are willing to optimize every inch of the space. Even then, it is smart to leave as much room as possible for swing clearance.
Standard Home Simulator Room
This is the most common sweet spot. A room around 14 feet wide, 18 to 20 feet deep, and 9 to 10 feet high usually gives you enough space for a screen, a mat, a launch monitor, and at least a little comfort around the edges. It also makes the room more forgiving if you later upgrade your projector or simulator software.
Large Room or Luxury Setup
If you have a room that is 16 feet wide or more and over 20 feet deep, you can build a much more flexible setup. This kind of space is ideal for multiple golfers, side seating, storage, and a more social man cave-style room. It also makes left-handed and right-handed compatibility much easier.
Garage Simulator
A garage is one of the most popular places to put a golf simulator, but it comes with tradeoffs. The biggest issues are ceiling height, garage door tracks, support beams, and the fact that you may still need to park a car. If the garage is a shared-use space, you will also want a design that can be moved or folded away when needed.
Basement Simulator
Basements are great for privacy, but they can have low ceilings, ducts, pipes, and beams that get in the way. In a basement, it is especially important to measure every obstacle, not just the open floor space. Even a room that looks large on paper may feel small once the ceiling obstructions are factored in.
Spare Room Simulator
A spare bedroom or bonus room can work well if the dimensions are right. The main advantage is that the room is already enclosed, so you can create a clean, dedicated simulator environment. The challenge is usually width, because many spare rooms are too narrow for a comfortable driver swing unless the layout is offset.
Multi-User or Entertaining Space
If you want to host friends, the room should be bigger than the minimum. People need space to stand, sit, walk, and watch without getting in the way of the golfer. Once you add chairs, tables, bags, drinks, and a few extra guests, a room that felt big enough suddenly feels much smaller.
What Equipment Affects How Much Room You Need?
The answer to how big of a room for a golf simulator is not just about the room itself. It also depends on the equipment you choose. Different launch monitors, enclosures, and projectors need different amounts of space, and those details can change the final layout quite a bit.
Enclosure and Impact Screen
The enclosure takes up room’s width and height, and it also needs buffer space so the frame does not sit hard against a wall or ceiling. The screen itself should have enough clearance to absorb impact safely. If the screen is too close to the wall behind it, the setup can feel harsh and may wear out faster.
Launch Monitor
Launch monitor type matters a lot. Some systems need space in front of the golfer, some need space behind the golfer, and some work best overhead.
A radar-based monitor often wants more depth, while a camera-based system may be better for tighter rooms. Overhead systems can save floor space, but they usually depend on higher ceilings and proper mounting clearance.
Projector
Your projector also needs to fit into the room layout. You will need to think about throw distance, ceiling mount height, and shadow control. If the projector is too close or placed poorly, it can create shadows on the screen or interfere with swing space.
Hitting Mat
The hitting mat does not take up much room by itself, but its placement matters. You want enough space to stand naturally, line up the ball, and move without stepping onto nearby furniture or cables. A good mat location can make a tight room feel much more usable.
Putting Area
If you want to putt in the simulator, you may need more depth or a different monitor setup. Putting often creates new lighting and shadow challenges, too. In some rooms, the driving area works well, but the putting area becomes awkward, so it is important to plan for both instead of only the full swing.
Furniture and Storage
Many people forget about the “real room” part of the room. You may want a place for clubs, bags, seating, drinks, a small table, or even a fridge. These items do not sound important during the planning stage, but they quickly affect how comfortable the room feels once the simulator is built.
Minimum vs Ideal Golf Simulator Room Size
It is always smart to compare minimum and ideal dimensions before you start building. The minimum might let you fit the simulator, but the ideal setup will feel better to use every day. If your budget allows, it is usually worth choosing the larger room or opening up the room you already have.
| Setup Level | Width | Depth | Height | Best For |
|---|---|---|---|---|
| Minimum | 10 to 12 ft | 15 to 18 ft | 8 to 9 ft | Compact builds and tight budgets |
| Recommended | 14 ft | 18 to 20 ft | 9 to 10 ft | Most home simulator rooms |
| Ideal | 16 ft or more | 20 ft or more | 10 ft | Comfort, flexibility, and multi-user play |
| Luxury | 18 ft or more | 22 ft or more | 10 ft or more | Large groups, seating, and premium layouts |
As you can see, the difference between minimum and ideal is not small. More room gives you better safety, better comfort, and more flexibility if you later change your equipment.
How to Measure Your Room for a Golf Simulator
Before you buy anything, measure the room carefully. This sounds obvious, but it is one of the most important parts of the process. Measure the open width, the full depth, and the ceiling height at multiple points. Then check for anything that interrupts the space, such as doors, ducts, pipes, garage door rails, lights, fans, posts, or sloped ceilings.
Step 1: Measure the Width
Measure wall-to-wall at the narrowest point. Do not assume the room is perfectly square, because many are not. If one side narrows because of trim, framing, or an angled wall, use the smallest usable width.
Step 2: Measure the Depth
Measure from the front wall, where the screen will go, to the back wall behind the golfer. Then think about how much of that space will be taken up by the screen itself, the launch monitor, and the golfer’s setup position.
Step 3: Measure the Ceiling Height
Check the ceiling at several points, especially if you have beams, ducts, or an unfinished basement. The tallest point is not enough if the swing area sits under a lower obstruction.
Step 4: Check for Obstacles
Look for anything that could interfere with the build or the swing. This includes outlets, windows, shelves, water heaters, vents, garage rails, ceiling fans, and support columns. Even one small obstacle can affect the final layout.
Step 5: Tape the Layout on the Floor
One of the easiest ways to visualize the room is to use painter’s tape on the floor. Mark the screen line, the hitting area, and any furniture zone. Then stand in the room and take a few slow practice swings. Once that feels good, try full swings.
Step 6: Test With a Driver
If the room works with a driver, it is much more likely to work with the rest of your clubs. Be sure to test your full backswing and follow-through, not just a short motion. That is the best way to find out whether the space really works.
What to Do If Your Room Is Too Small
If your room is smaller than you hoped, do not give up too quickly. There are a few ways to make a tighter room work better. First, consider an offset hitting position instead of placing the golfer in the center of the room. That can open up valuable swing space on the backswing side.
Second, choose a launch monitor that works well in compact rooms. Some systems are simply easier to fit in a smaller environment. Third, keep the enclosure and screen size realistic. A smaller screen that fits correctly is far better than a larger screen that forces the golfer into an awkward spot.
You can also simplify the room by reducing furniture, storing bags elsewhere, or using a setup that is easier to move when not in use. In some cases, a retractable or partially removable simulator is the best answer.
Can You Fit a Golf Simulator in a Garage?
Yes, many people do. In fact, garages are one of the most common places to build a home golf simulator. The key is making sure the garage is tall enough and deep enough once you account for the door tracks and other hardware. A two-car garage often gives you more flexibility than a single-car garage, but even then, width can still be tight if you want a comfortable swing.
If you still need to park a vehicle in the garage, the setup should either be movable or positioned so it does not get in the way. That means planning around the daily use of the space, not just the golf use.
Can You Fit a Golf Simulator in a Basement?
Basements can be excellent simulator rooms because they are private and usually quiet. However, they often come with lower ceilings, support beams, and ductwork that can limit swing height. If you are building in a basement, measure carefully and pay close attention to any low spots in the ceiling.
Also, think about lighting and flooring. A good basement simulator should feel like a real room, not just a dark corner with a screen. Better lighting, a solid hitting surface, and sound control will make the space much more enjoyable.
Room Size Requirements by Launch Monitor Type
Different launch monitors affect how much room you need. This is why room size is not one-size-fits-all. Before buying equipment, make sure the monitor can work within your actual space.
Camera-Based Launch Monitors
Camera-based systems often work well in tighter rooms because they usually do not need as much depth as radar-based systems. They can be a strong choice for home setups where space is limited.
Radar-Based Launch Monitors
Radar-based systems can require more room for ball flight. If your room is short, a radar unit may be harder to place correctly. This does not mean it will not work, but it does mean you need to check the manufacturer’s distance requirements carefully.
Overhead Launch Monitors
Overhead systems save floor space, but they need ceiling height and proper mounting clearance. They are often best in rooms that have enough height and a clean ceiling layout.
Floor-Mounted Systems
Floor-mounted launch monitors are often easier to understand because they sit near the hitting area, but they still need enough space around the ball and enough room for the golfer to stand naturally. They are not automatically better for small rooms unless their spacing fits your layout.
Golf Simulator Enclosure Size vs Room Size
It is important not to confuse enclosure size with room size. The room is the full available area, while the enclosure is only the frame and screen space inside that room. A good enclosure must fit within the room and still leave room for safe clearance around the sides, top, and back.
That is why people sometimes think a room is big enough when it is not. The open dimensions may look fine, but once the enclosure frame, screen depth, and buffer space are added, the usable space shrinks. So when you are deciding how big a room has to be for a golf simulator, always think about the full build, not just the screen.
Best Aspect Ratio for Your Room
Aspect ratio affects how the image fits on the screen, and it also affects how wide or tall the room needs to be. In a tighter room, a taller ratio can be more practical because it gives you more vertical space without needing as much width. In a wider room, a 16:9 setup may look great and feel more like a home theater.
4:3 Aspect Ratio
4:3 is often a smart choice for golf simulators because it gives you a taller image without demanding as much width. That can be very helpful in a room where ceiling height is good, but wall-to-wall space is limited.
16:9 Aspect Ratio
16:9 is a common choice for general home theater use, and it can look excellent if your room is wide enough. However, it usually needs more width, so it is not always the best option for a compact golf room.
16:10 Aspect Ratio
16:10 gives you a middle ground between height and width. Many golfers like it because it can work well in rooms that are not quite wide enough for 16:9, but still want a clean, modern image.
1:1 and Custom Ratios
Square or custom screen shapes can help when the room is unusual, especially if you need to prioritize safety or fit around an odd wall layout. These setups may not fill the screen perfectly in a traditional sense, but they can be very effective in real homes.
Common Golf Simulator Room Sizing Mistakes
Many people make the same mistakes when planning their rooms. The first is forgetting about backswing space. The second is underestimating the room needed for left-handed and right-handed play. The third is measuring only the open area and ignoring ceiling beams, garage rails, or ductwork.
Another common mistake is putting the screen too close to the wall. That may save space, but it can reduce safety and create more bounce-back.
People also sometimes forget about projector throw distance, chair space, and storage for clubs and bags. Finally, some builders simply assume the room will feel fine because the numbers seem close enough. In reality, a golf simulator room that is barely large enough often feels cramped once everything is installed.
Golf Simulator Room Size FAQ
How big does a room need to be for a golf simulator?
A good target is about 14 feet wide, 18 to 20 feet deep, and 9 to 10 feet high. Smaller rooms can work, but that range is a comfortable starting point for most home builds.
What is the minimum ceiling height for a golf simulator?
Eight feet may work in some rooms, but 9 to 10 feet is much better. Taller golfers and driver swings benefit from the extra clearance.
How wide does a room need to be for a golf simulator?
Most setups work better with at least 12 to 14 feet of width. If you want both left-handed and right-handed golfers to use the room comfortably, 16 feet or more is better.
How much depth do you need for a golf simulator?
Most rooms should have at least 18 feet of usable depth, and 20 feet is even better. That gives you room for the screen, golfer, and launch monitor setup.
Can I fit a golf simulator in a 10×12 room?
In most cases, that will be very tight. It may be possible with careful planning, an offset setup, and compact equipment, but it will not be ideal for full driver swings or multiple golfers.
Do I need room for left-handed golfers?
If you want the simulator to work for both right-handed and left-handed players, yes. You will need extra width or an offset design that allows each golfer to swing freely.
Should I build bigger than the minimum?
Yes, if you can. Most people are happier when the room feels open instead of just barely usable. If you have to save money, it is usually better to do that on equipment than on room size.
Final Thoughts
If you are still wondering how big a room for a golf simulator is best, the safest answer is to build as large a room as your space and budget allow. For most home golfers, that means aiming for around 14 feet wide, 18 to 20 feet deep, and 9 to 10 feet high. That size gives you a strong balance of swing comfort, safety, and flexibility.
At the same time, smaller rooms can still work if you measure carefully and choose the right layout. So take your time, test your swings, check your equipment requirements, and make sure the room works for the way you actually play. In the end, a well-planned room is always better than a cramped one.